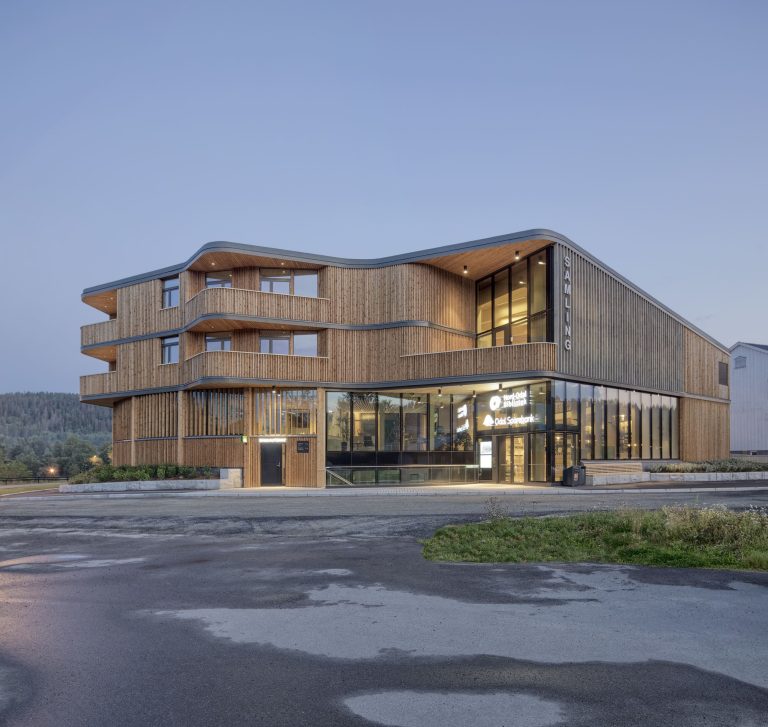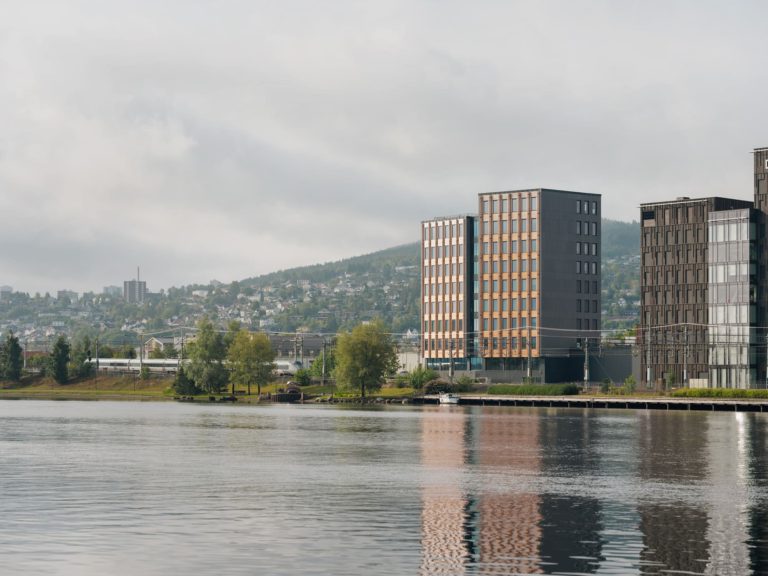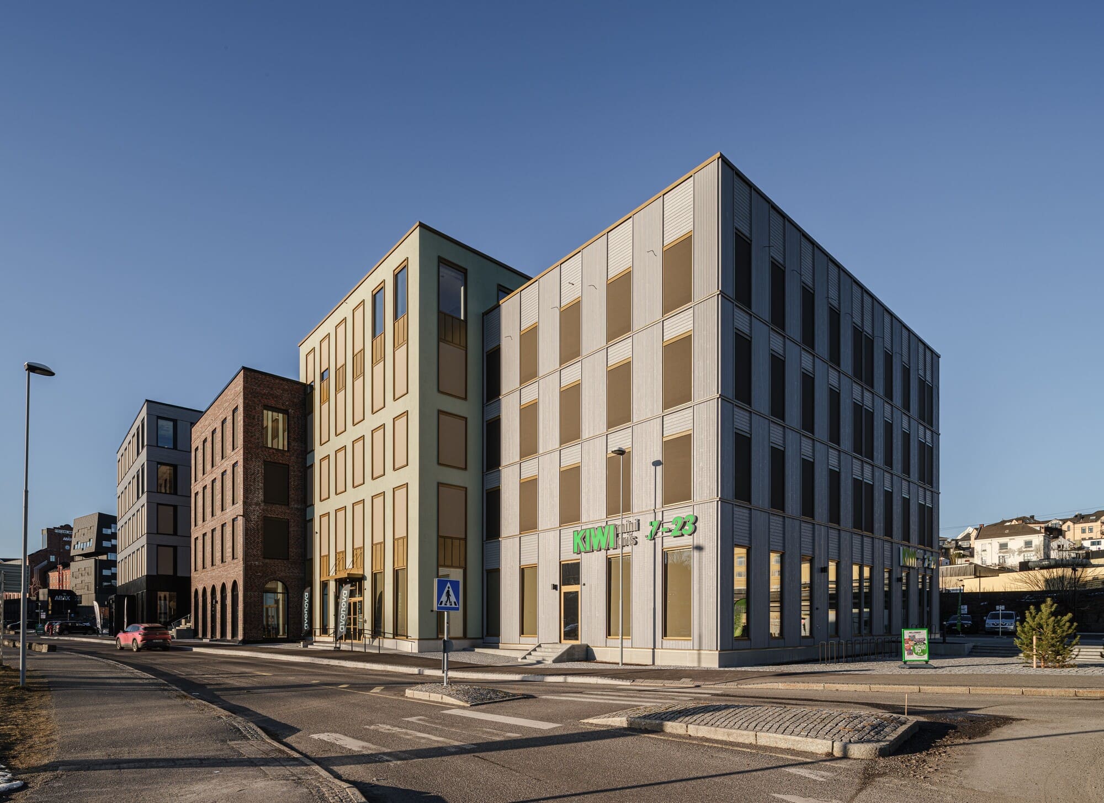
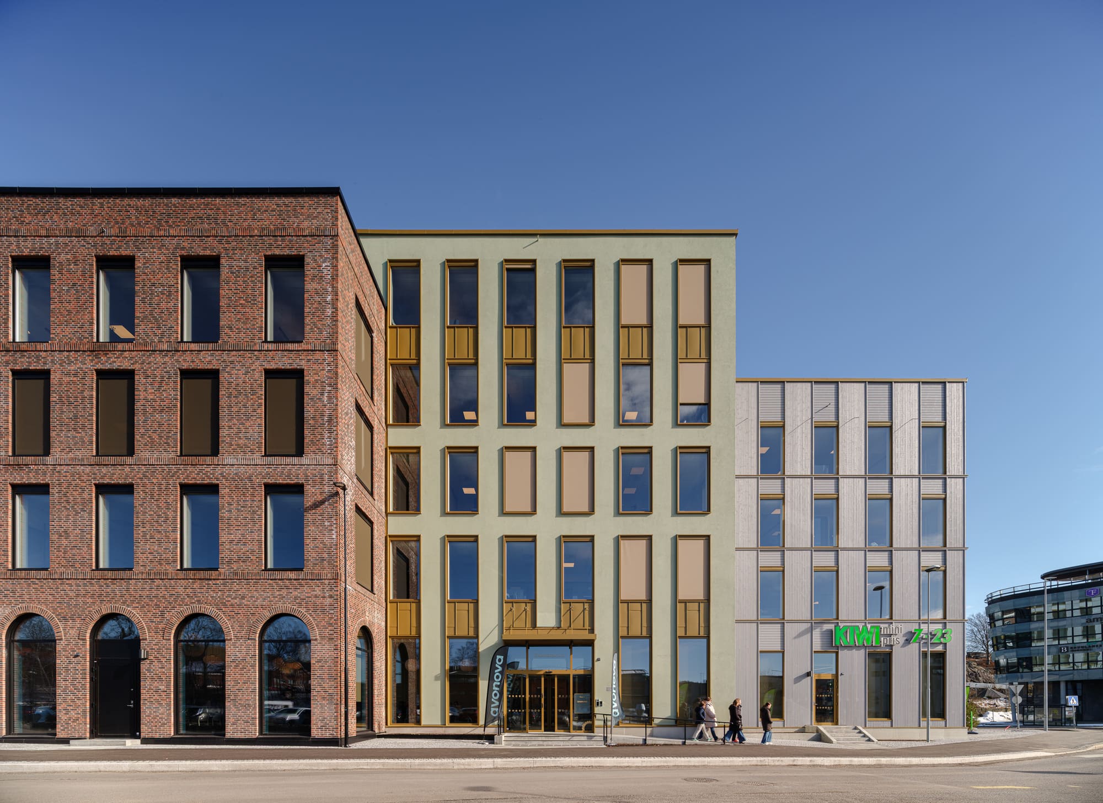
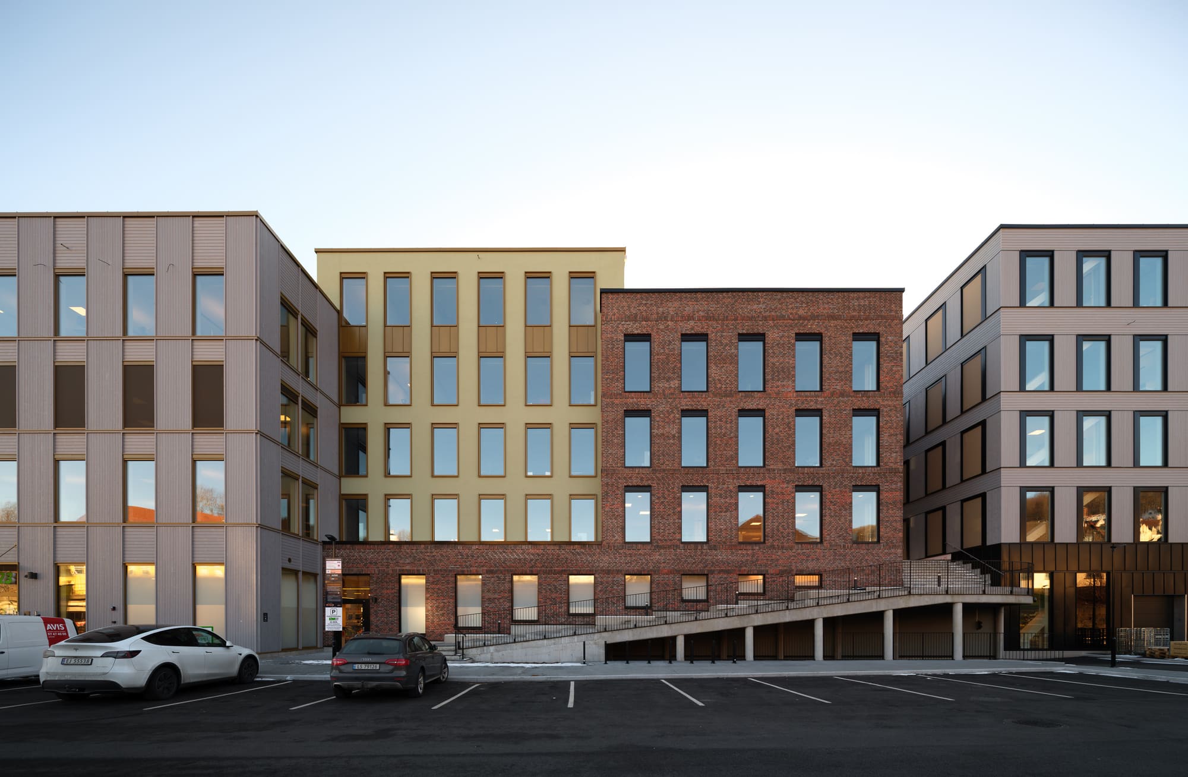
Saga is a 10,000 m² office building designed to meet ambitious environmental targets.
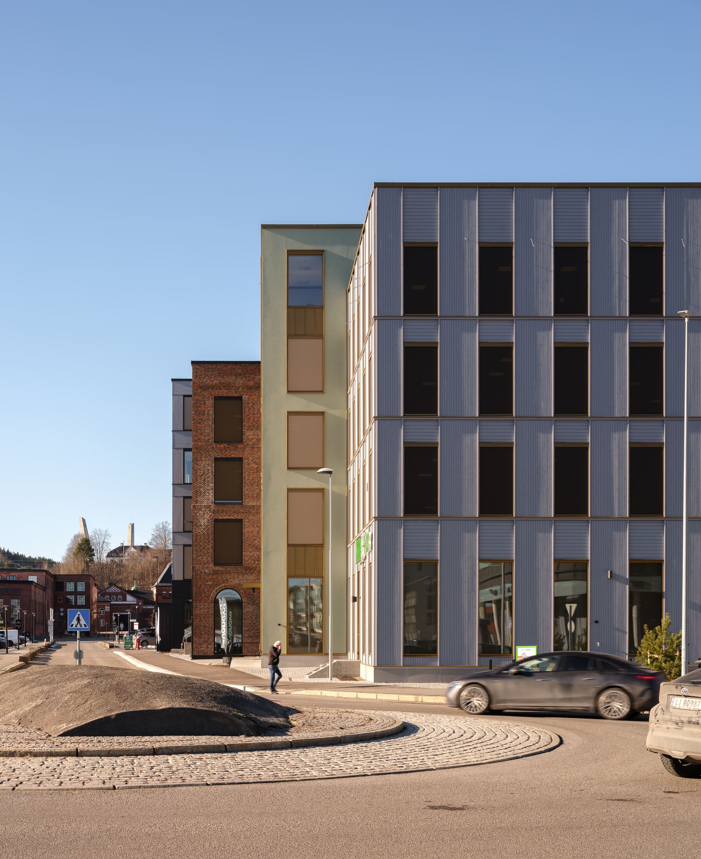
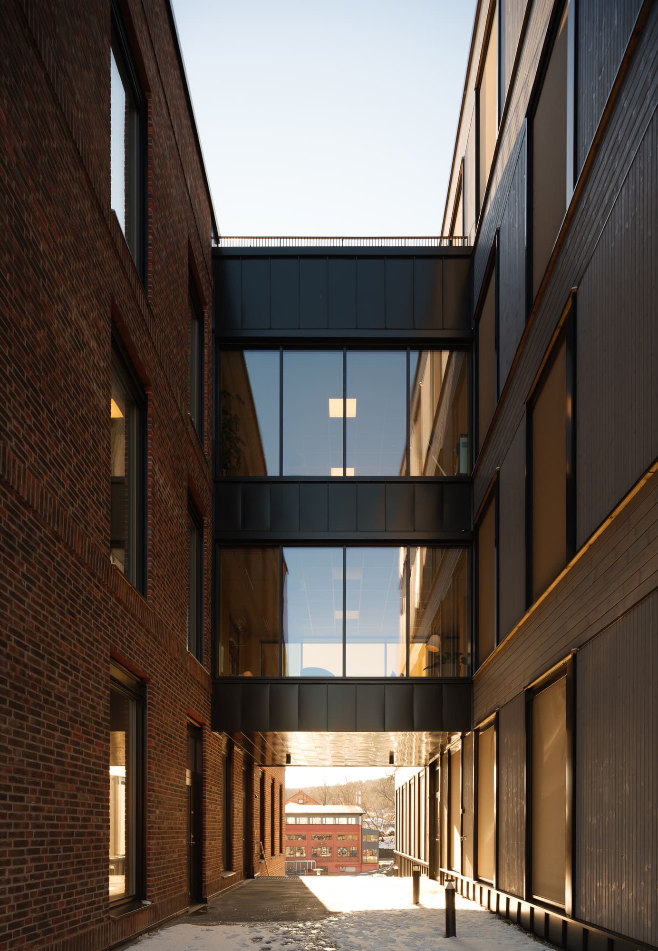
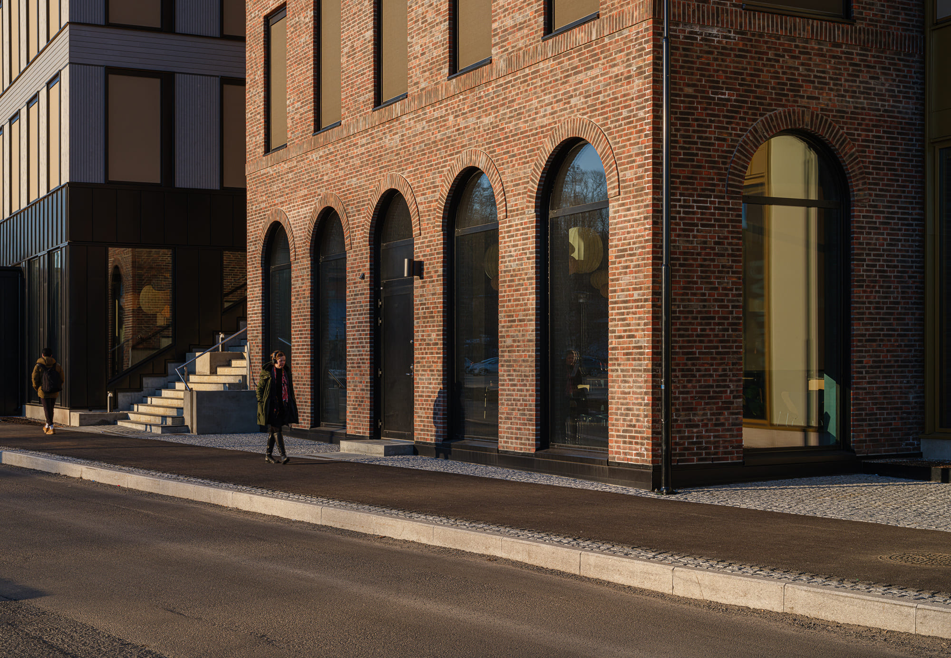
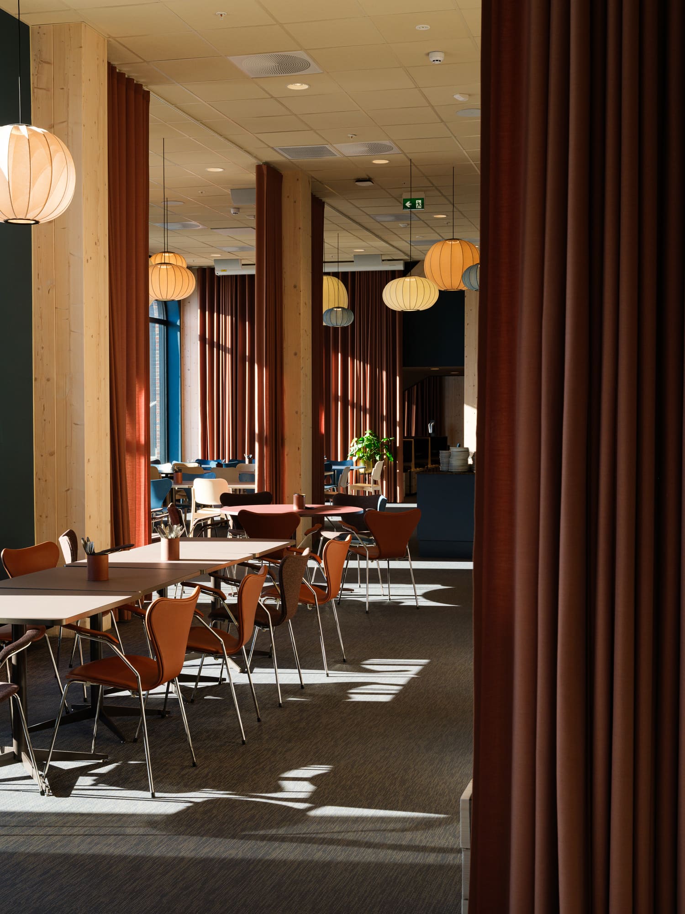
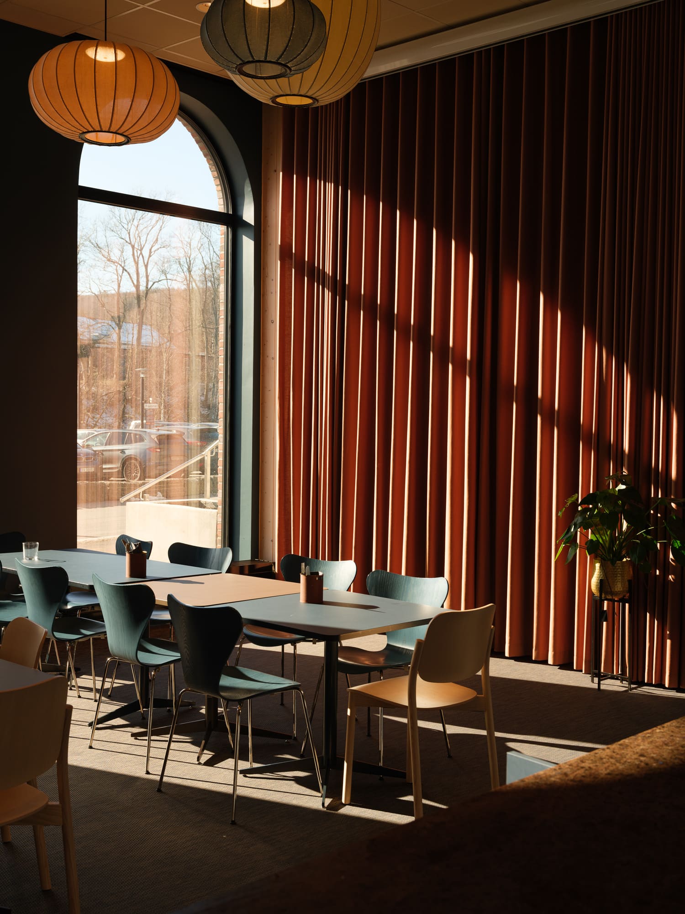
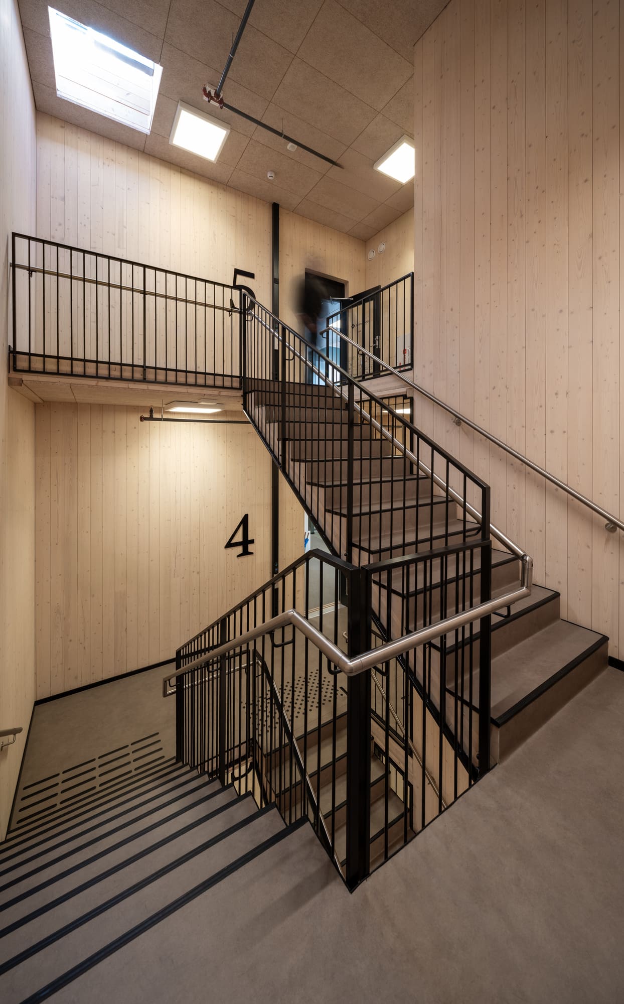
Located in Larvik, Noray, the development comprises three interconnected buildings accommodating 400 workstations, a restaurant, commercial space at ground level and underground parking. Its hybrid structural system combines steel, precast concrete, glulam and CLT to create long-span floor plates, flexible office layouts and exposed timber interiors. The project achieved BREEAM-NOR Excellent certification.
Degree of Freedom provided structural engineering services throughout all stages of the project.
Kyrre Sundal