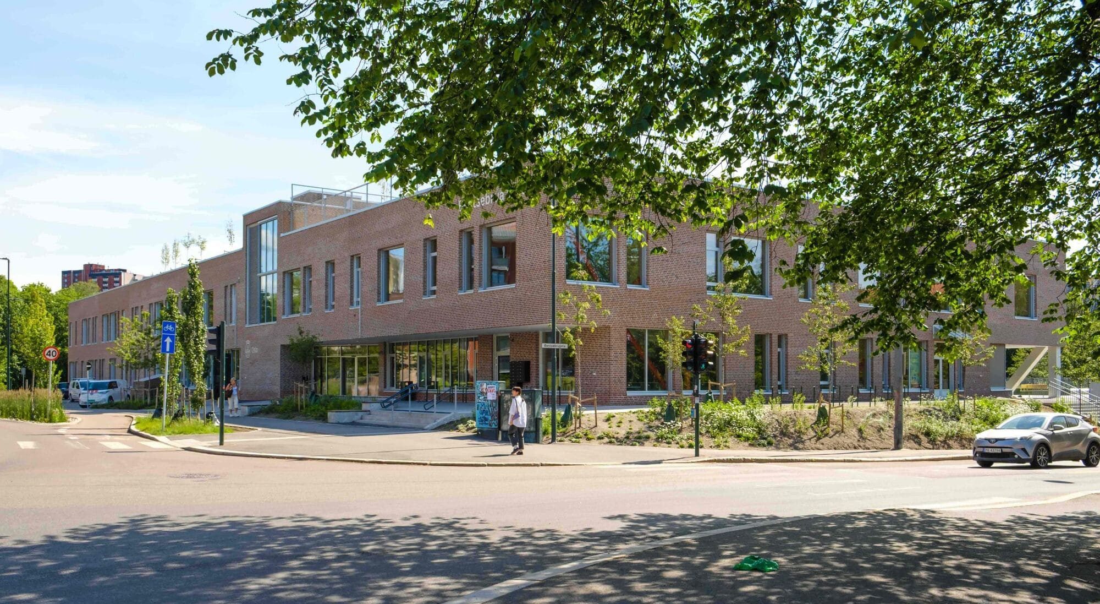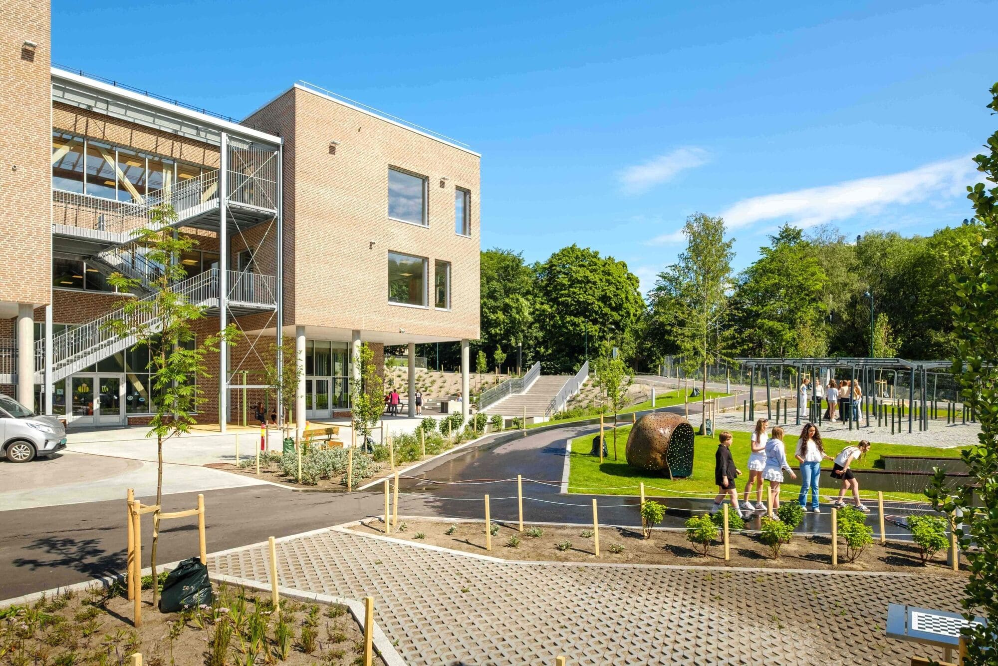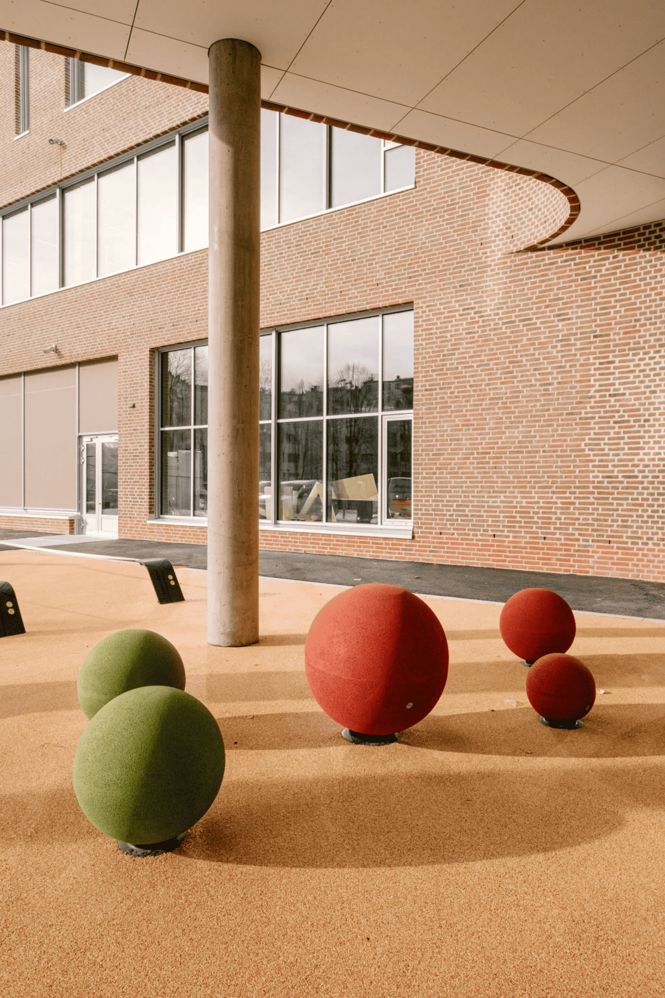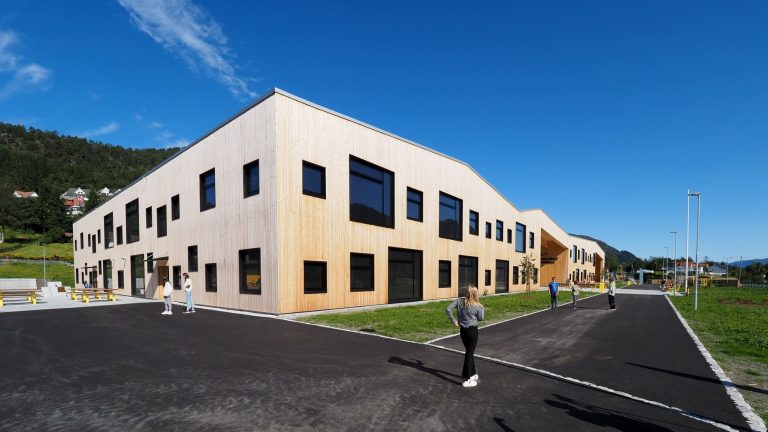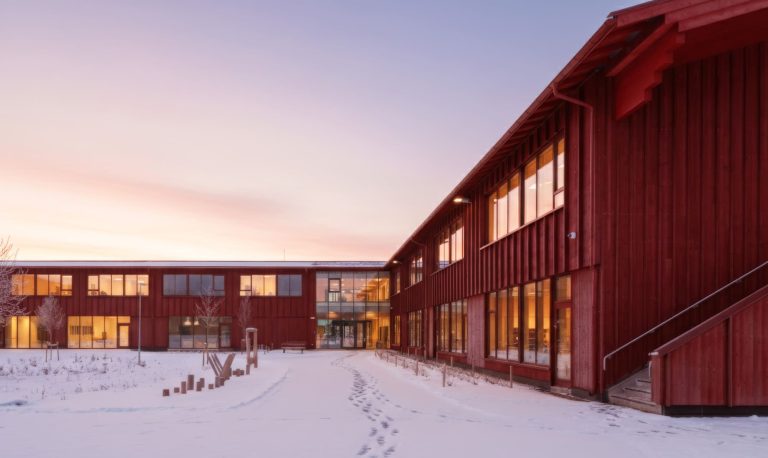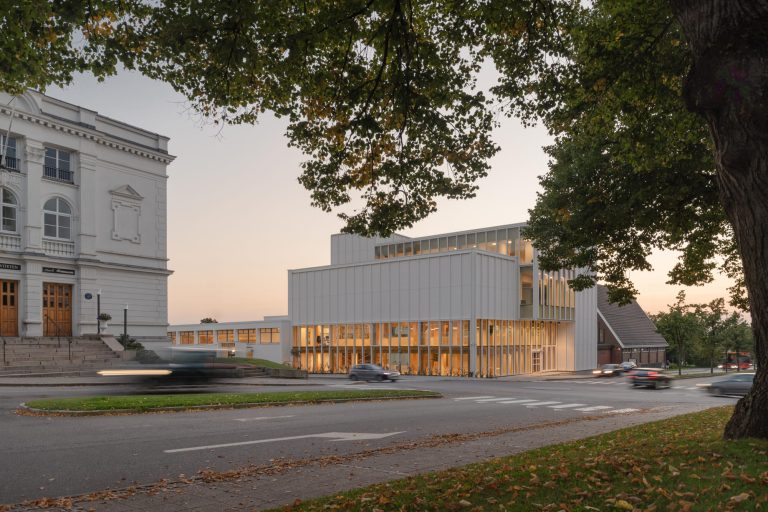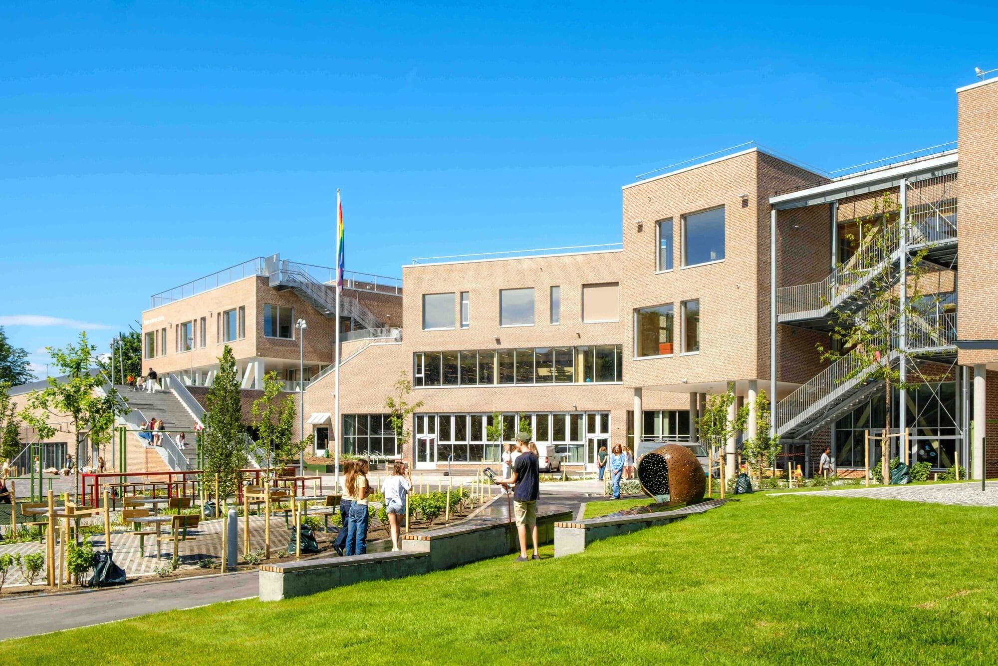
Bentsebrua is a school located alongside the Akerselva River in Oslo.
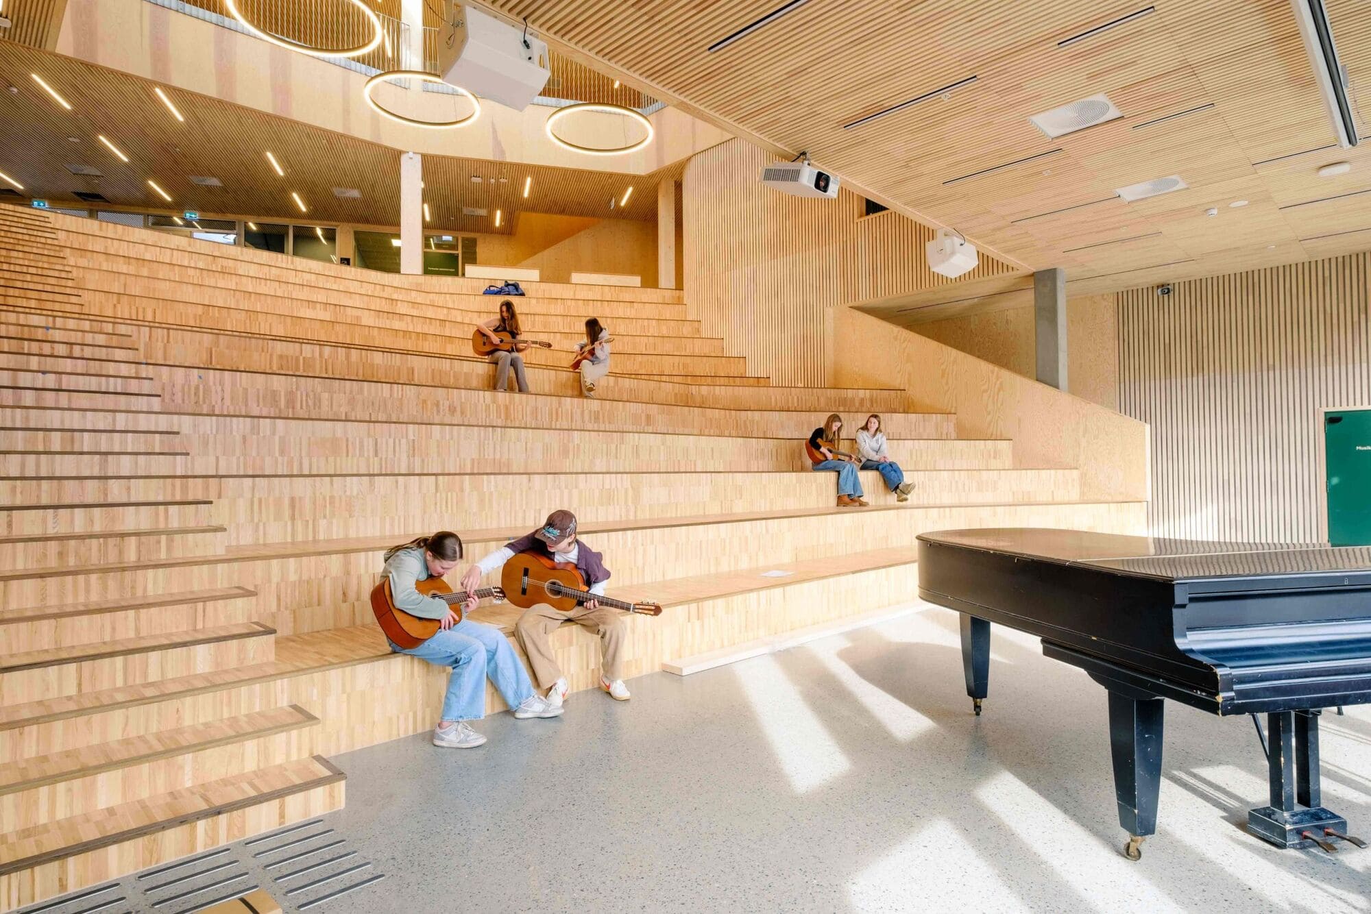
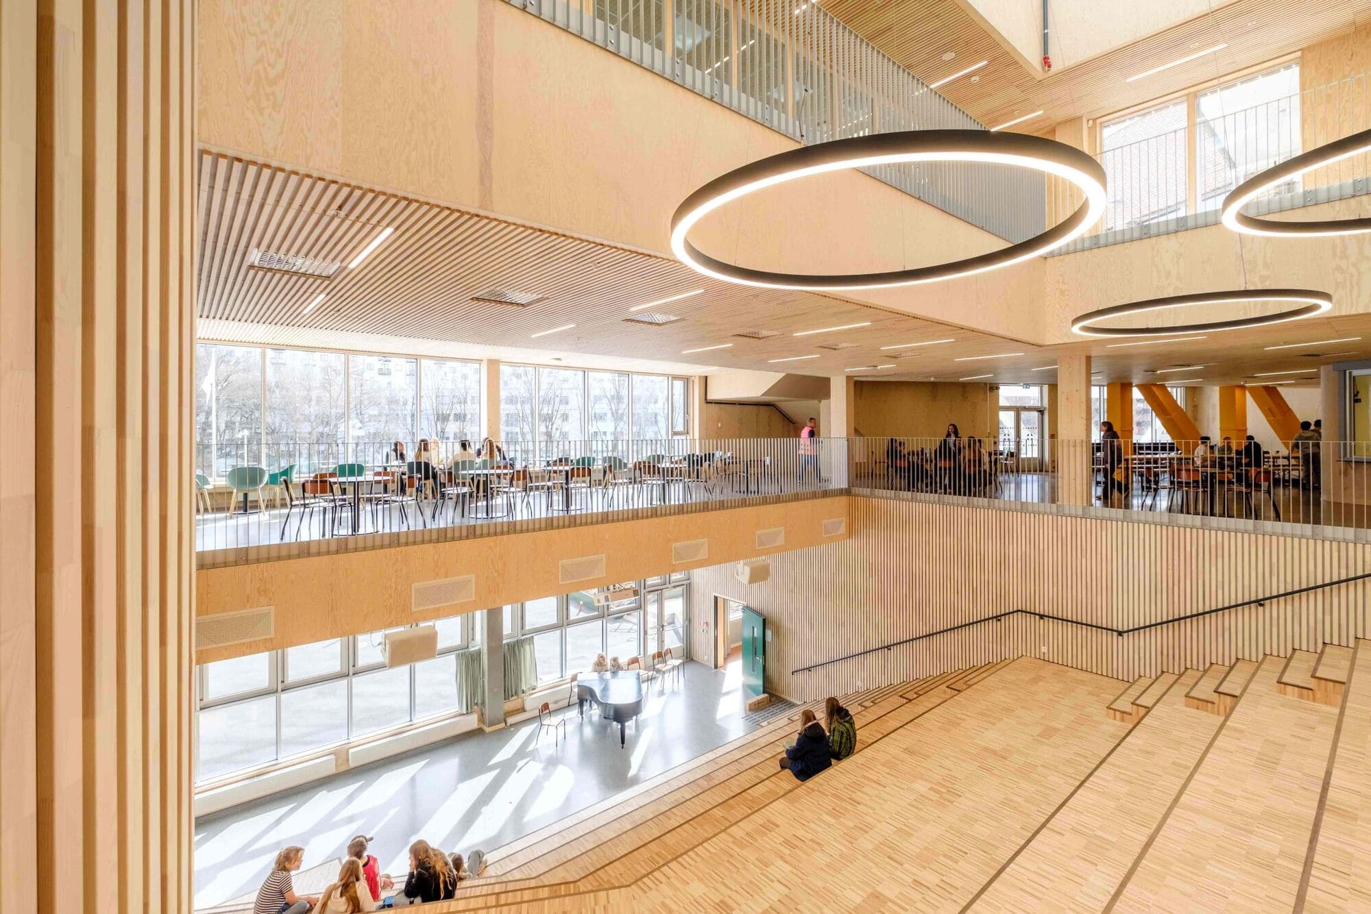
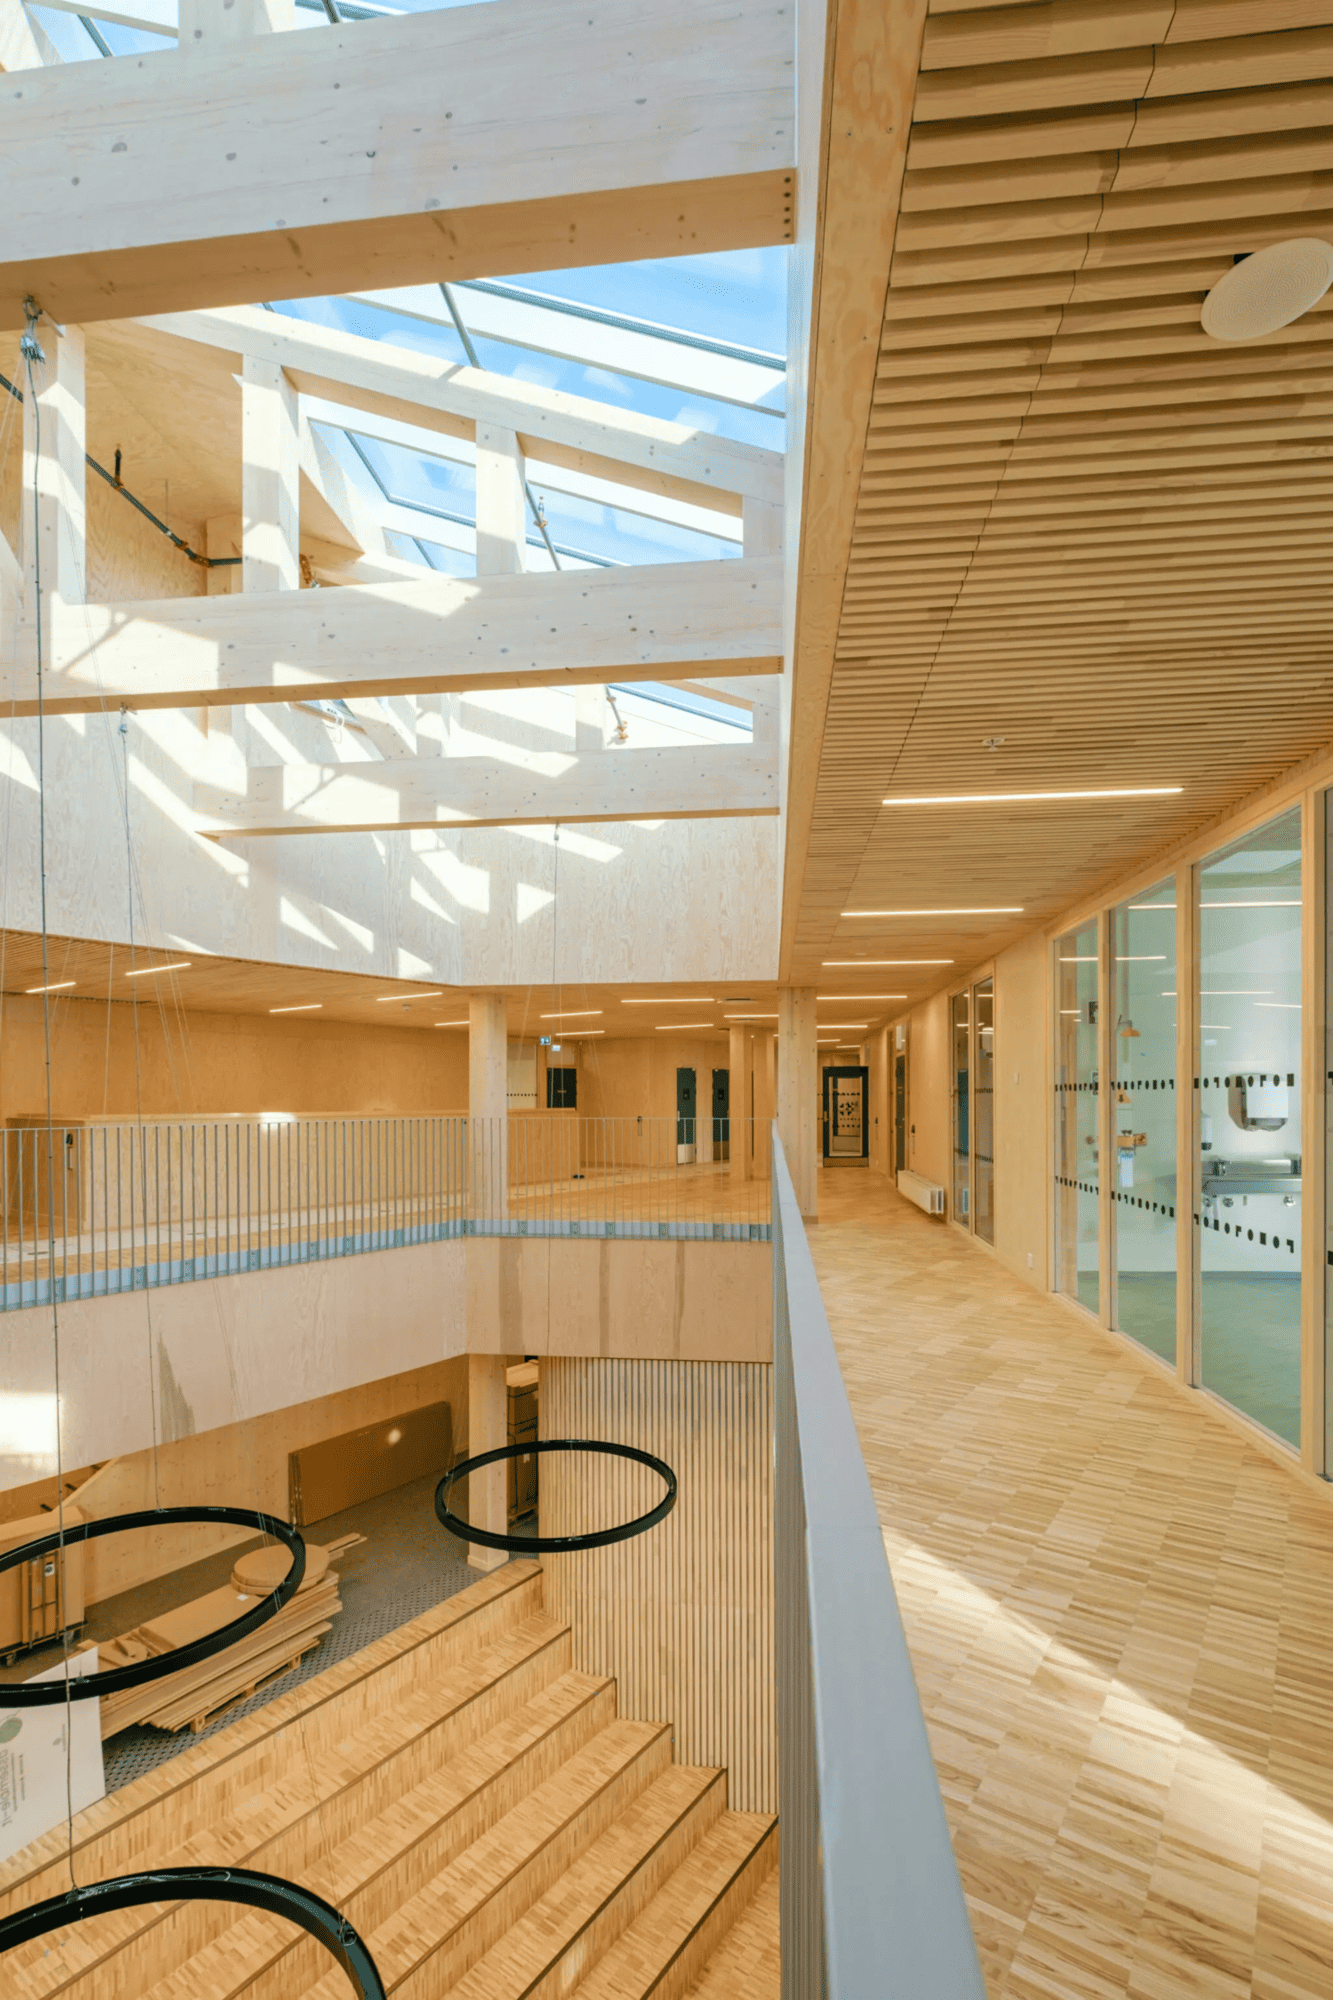
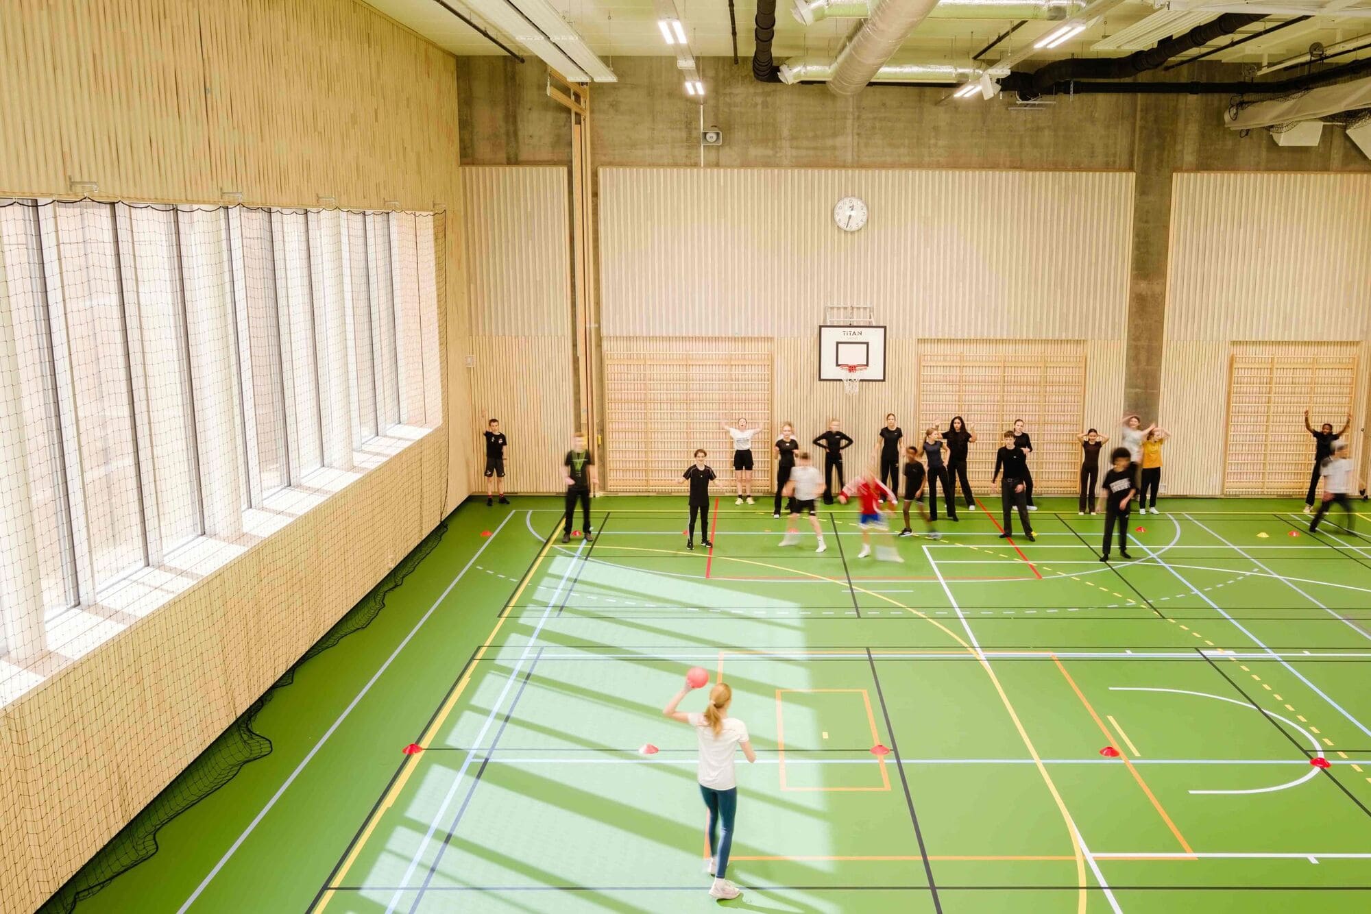
Developed from the winning competition proposal by Holar Arkitekter and NCC, the 9,000 m² building accommodates 540 pupils and is also designed to serve as a venue for sports, cultural and community activities. Inspired by the industrial heritage of the Sagene district, the project combines contemporary learning environments with a strong commitment to sustainability. Certified BREEAM-NOR Excellent, it incorporates solar panels, extensive use of timber throughout the interior and green roofs. It was also designed to operate as a nearly zero-energy building while reducing embodied carbon emissions during construction by 40% compared with a reference building.
The building comprises four storeys, two of which are below ground level. The structural system combines glulam and CLT floor slabs in the teaching areas, steel trusses spanning the sports hall, and reinforced concrete in the lower levels, responding to the project’s different architectural, structural and functional requirements.
Degree of Freedom was part of the competition-winning team and was responsible for the structural and façade engineering during the competition, preliminary and detailed design phases. Our scope also included technical support during construction, as well as the development of the fabrication model and erection drawings for the steel and timber structures.