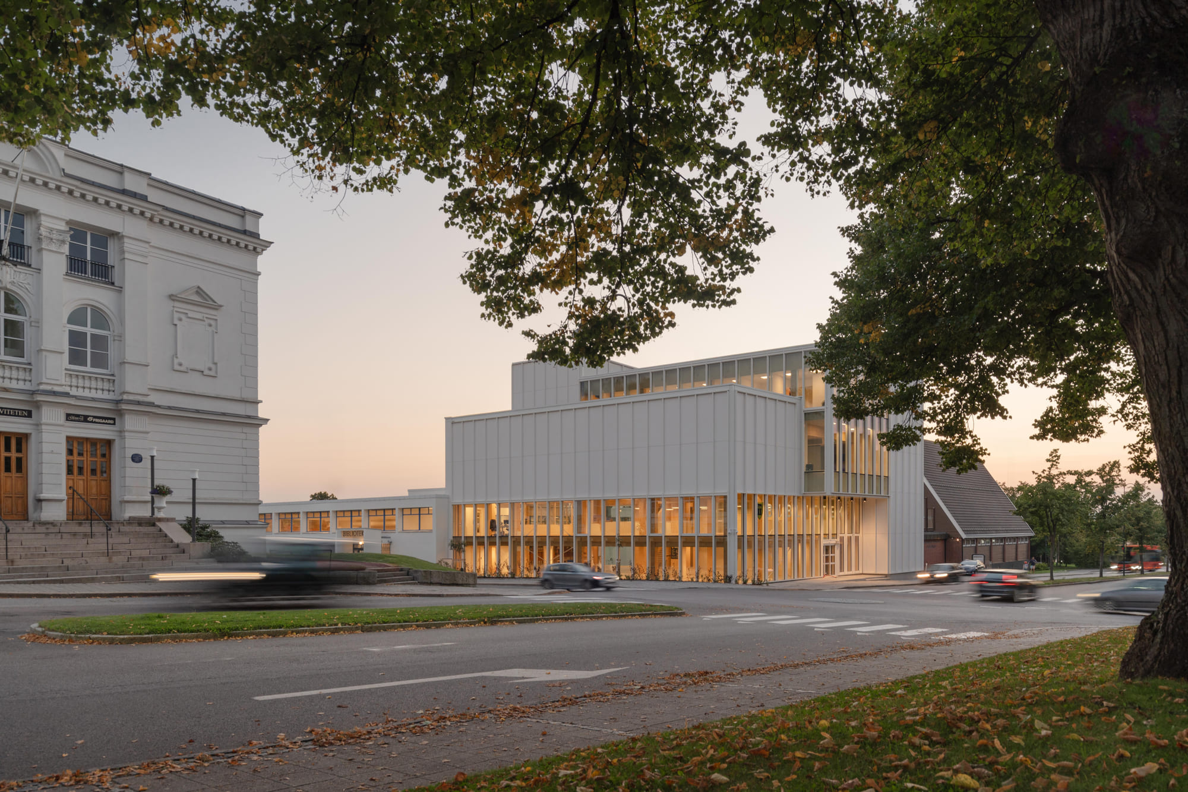
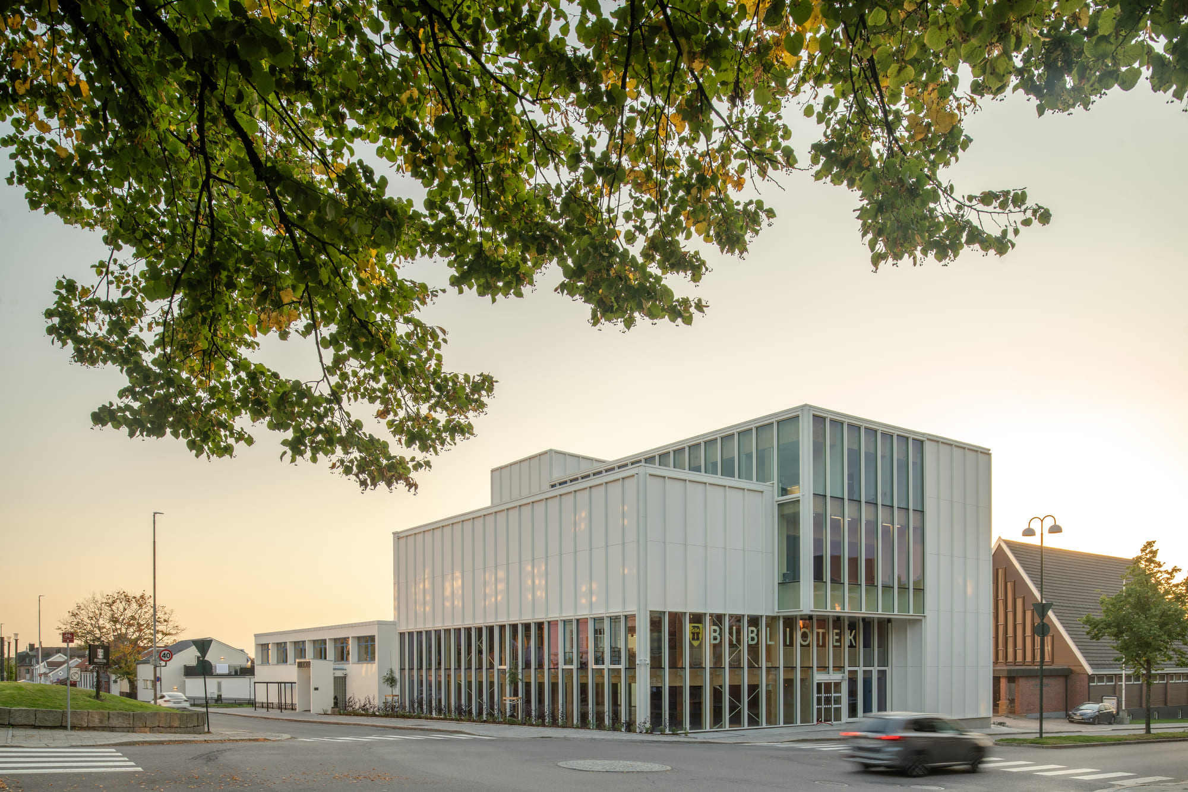
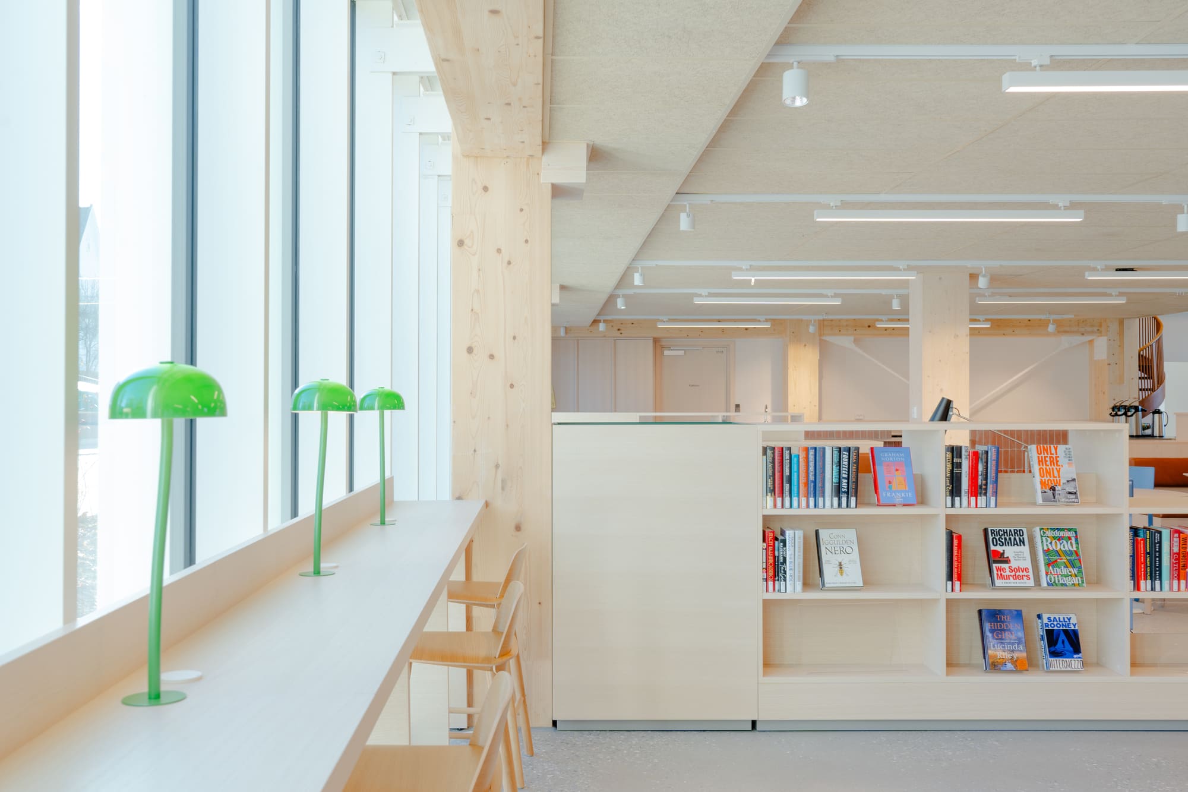
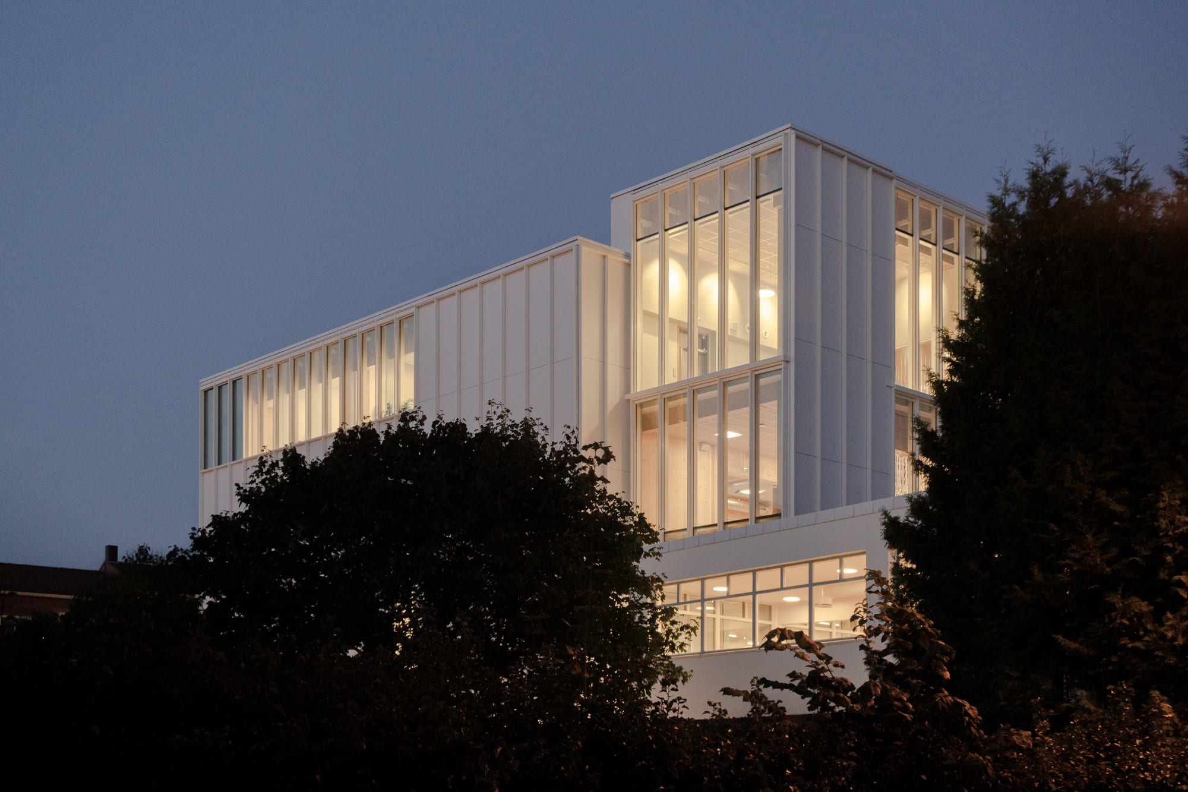
The extension to Sarpsborg Library adds a new four-storey timber building to the existing library in the heart of the city.
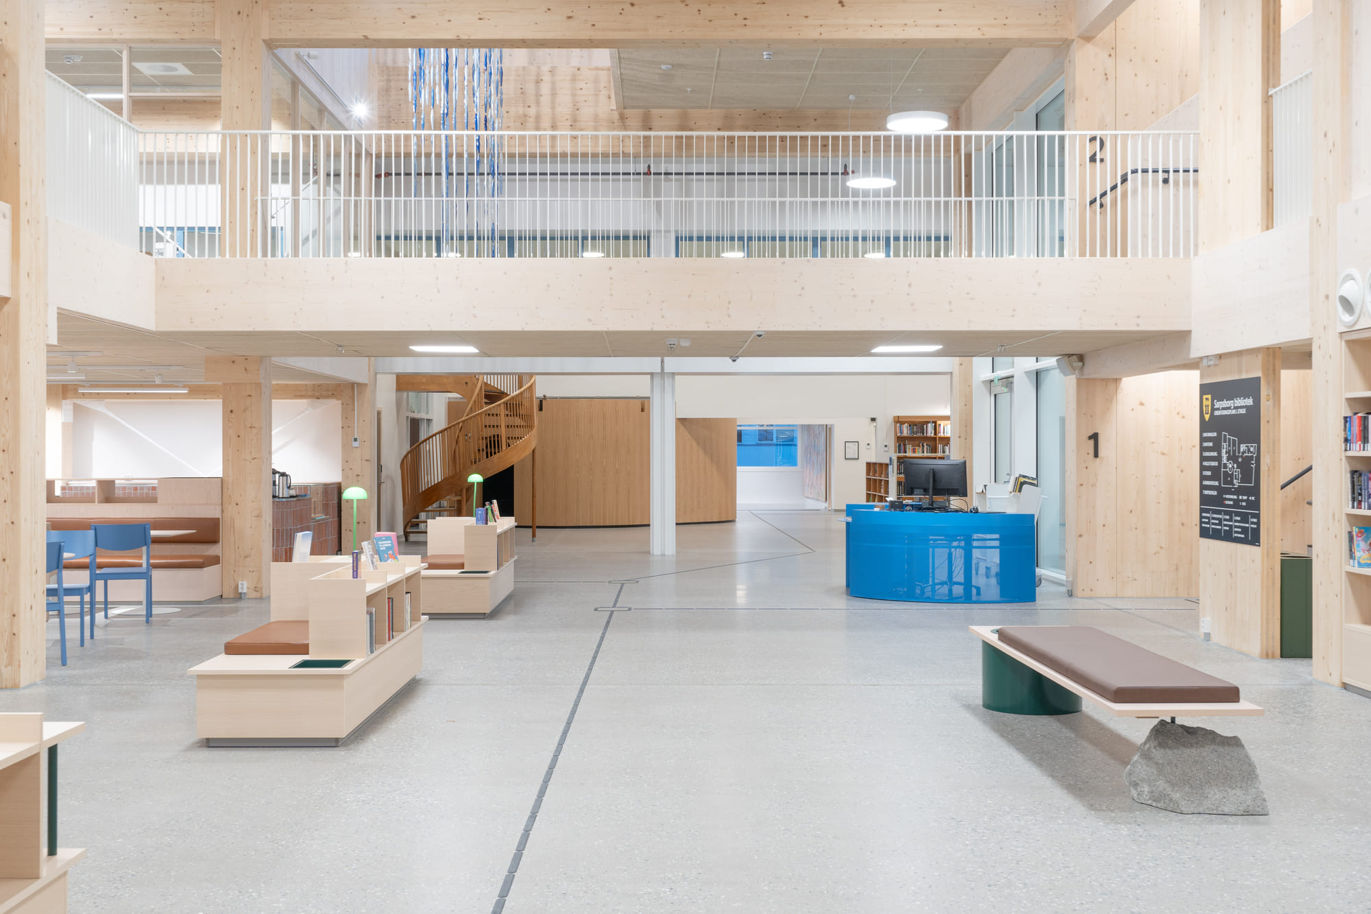
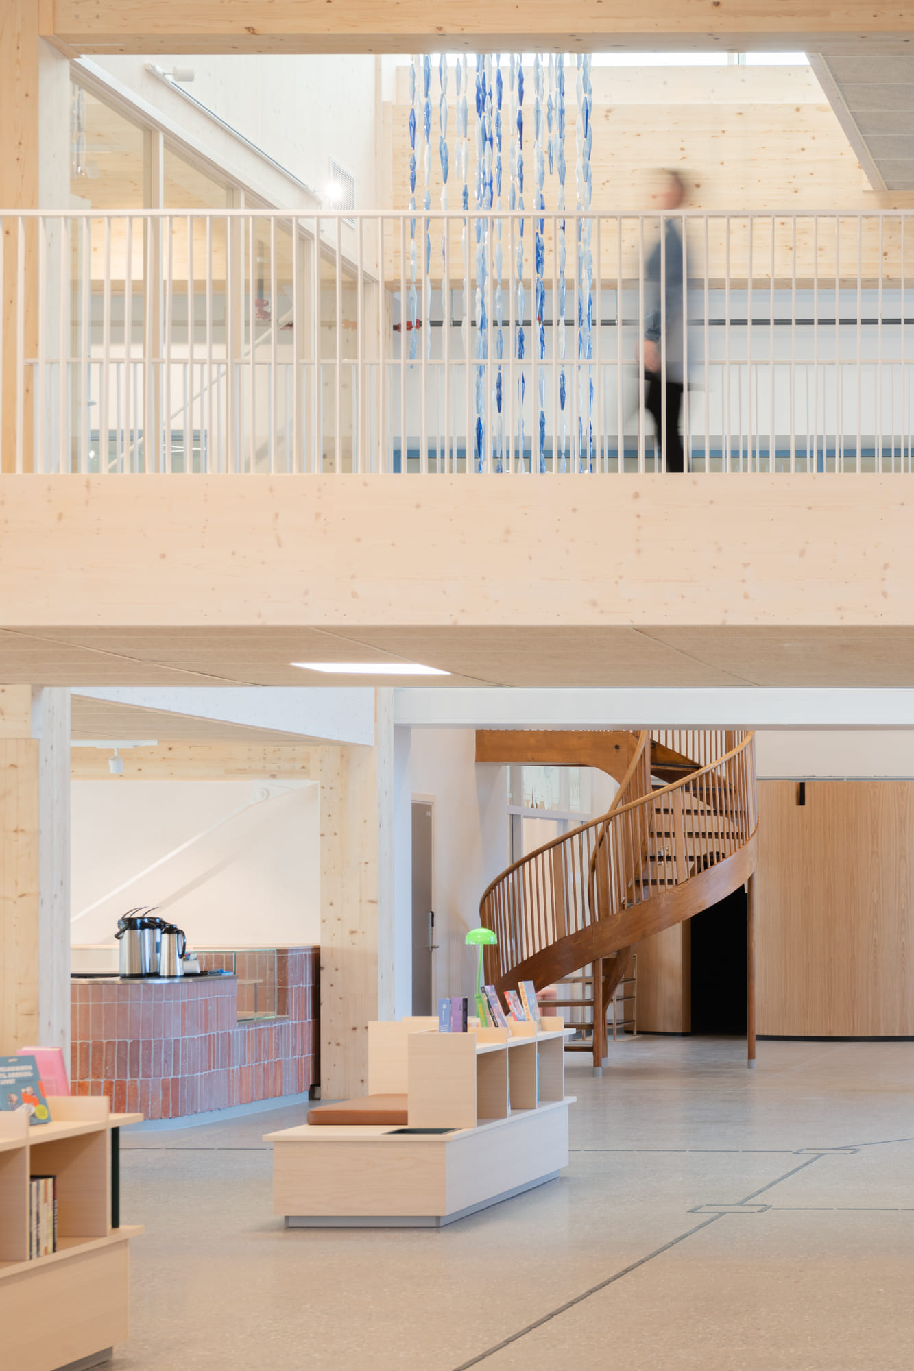
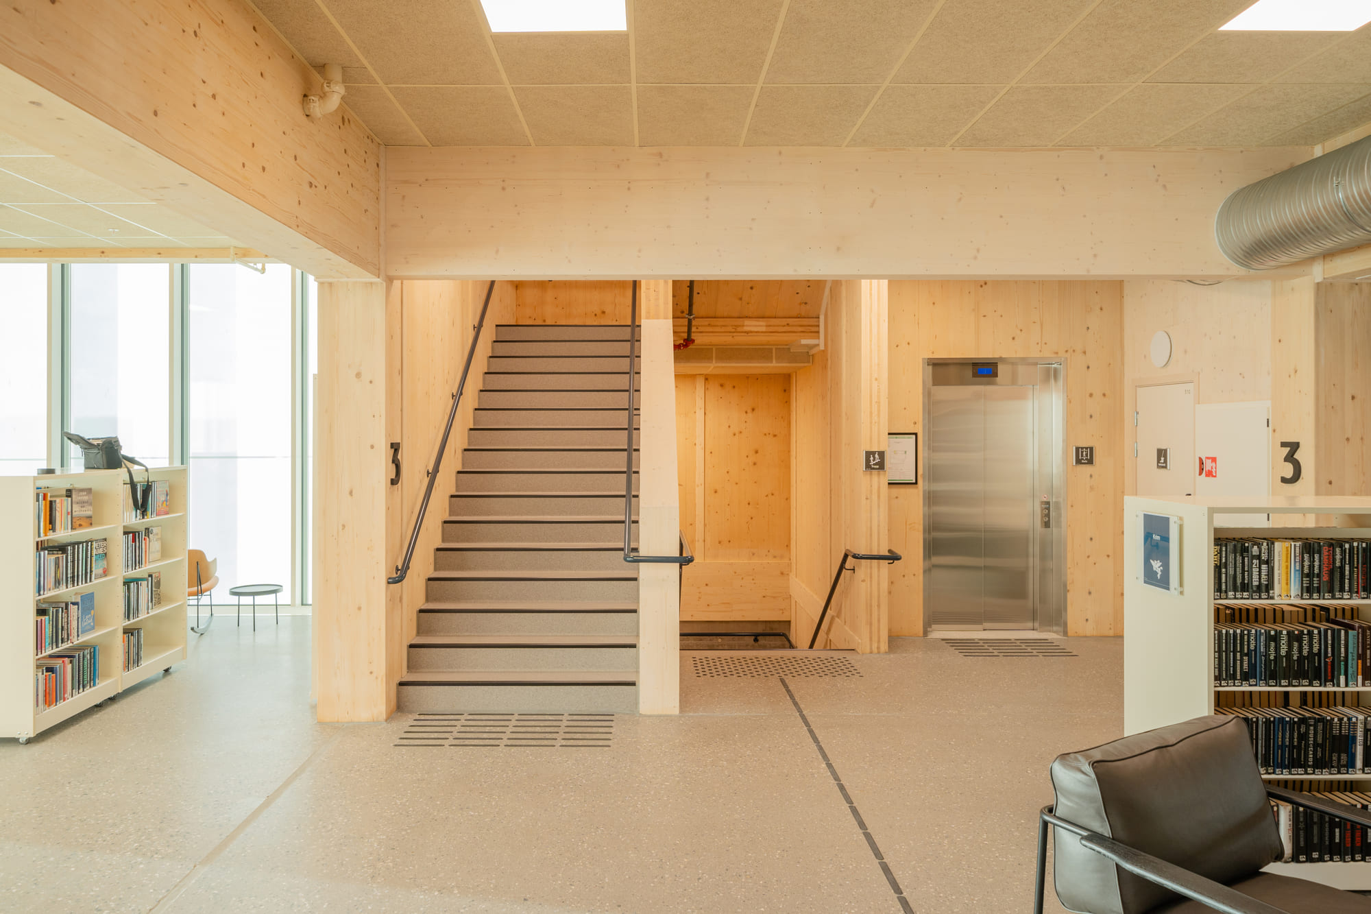
The 1,800 m² extension combines glulam columns and beams with CLT floor slabs and shear walls, while steel roof beams are used where they provide the most efficient structural solution. The result is a hybrid structure that makes the best use of the complementary properties of timber and steel.
Degree of Freedom was responsible for the detailed design of the timber and steel structures. Our scope also included the development of the fabrication model for all timber elements.
Carlos Rollan