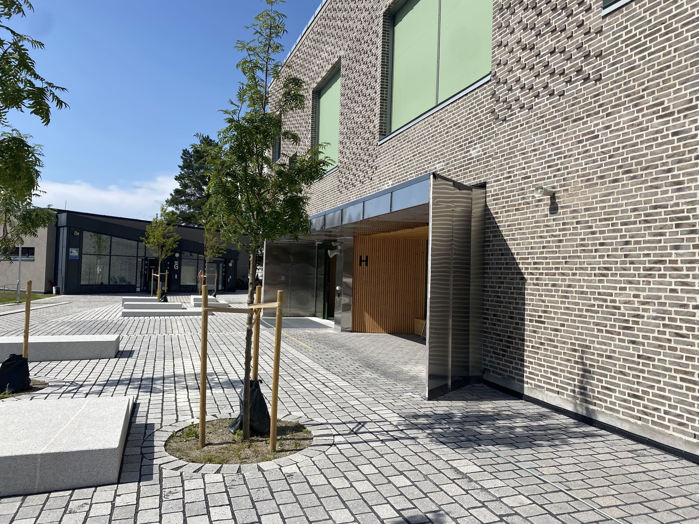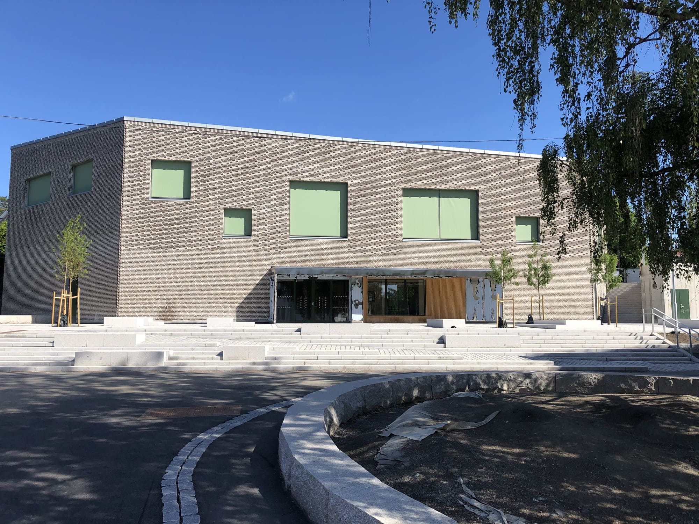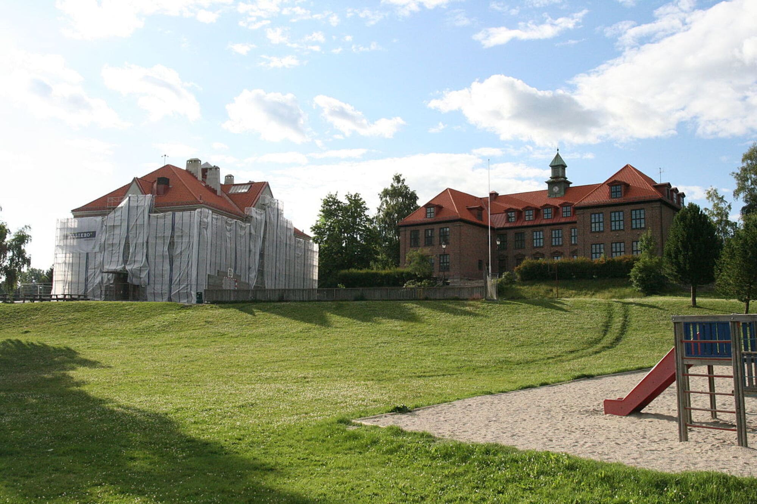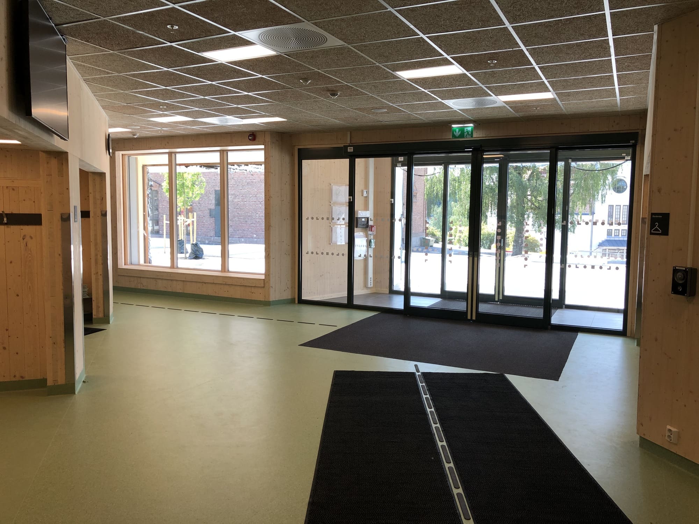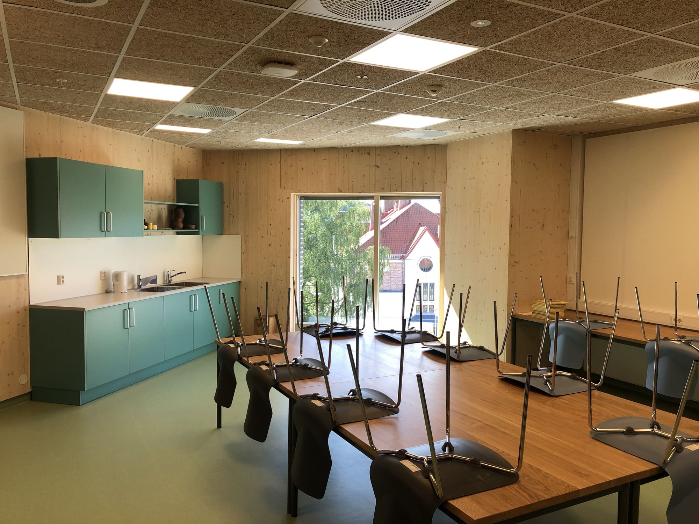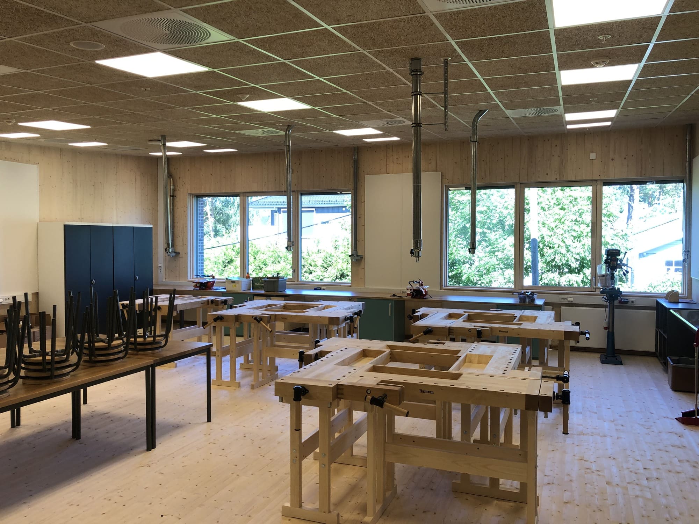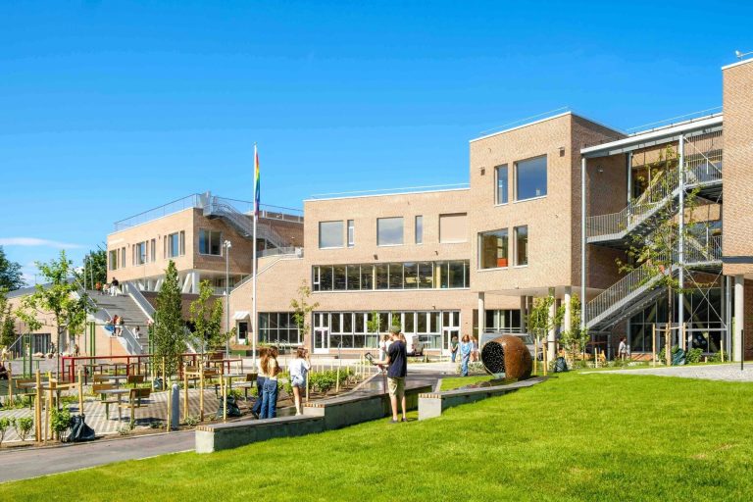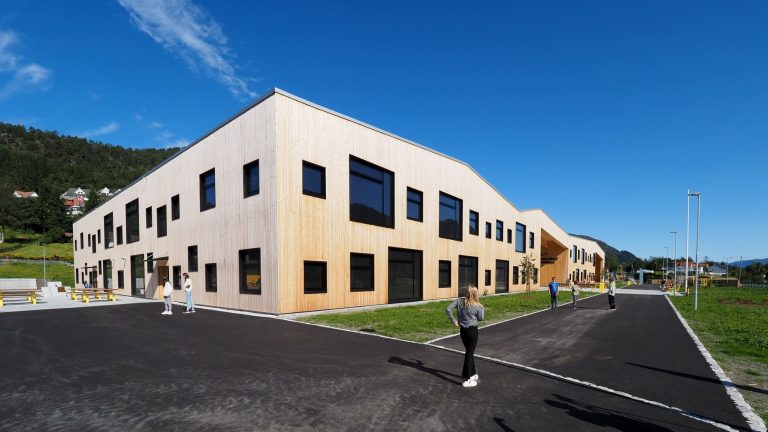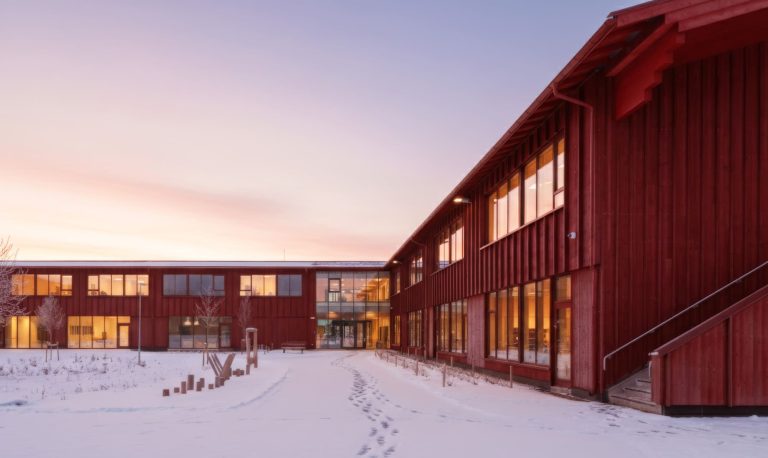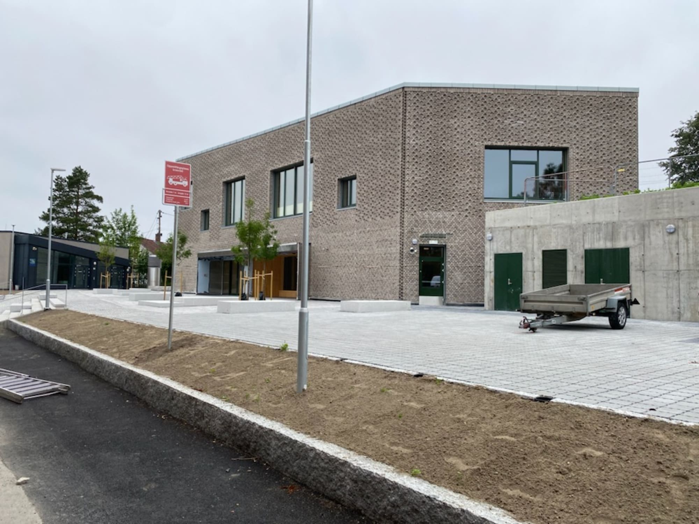
The Østensjø School extension adds two new buildings to the existing school campus in Oslo’s Østensjø district.
The project completes a campus comprising two listed school buildings together with a third building completed in 2012. The new North and West buildings accommodate classrooms, music rooms, sports halls, shared learning spaces, storage areas and technical rooms. Above ground, the primary structure is predominantly timber, using glulam columns and beams together with CLT walls and floor slabs. The platform-frame structural system maximises prefabrication, streamlines the construction process and takes advantage of timber’s thermal, acoustic and moisture-regulating properties. All structural elements below ground are reinforced concrete. The project was delivered to demanding environmental standards, meeting the Passive House standard while incorporating whole-life carbon assessments and a fossil fuel-free construction site.
Degree of Freedom was responsible for the structural engineering during the detailed design phase. Our scope also included the development of the complete BIM model for the timber and concrete structures, the timber fabrication model, reinforcement drawings for the concrete structures, and technical support during construction.