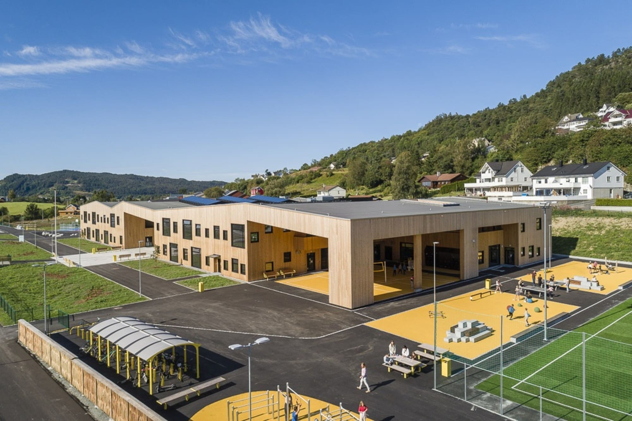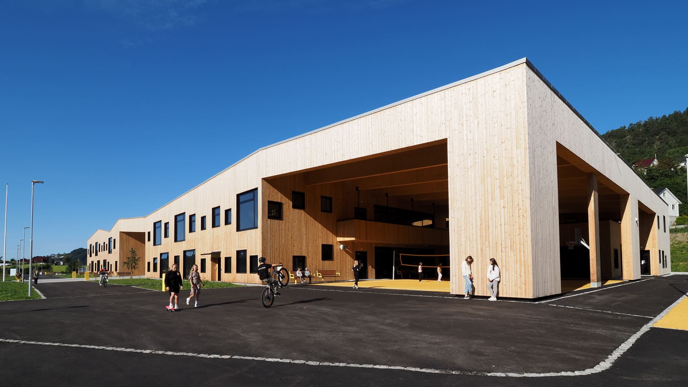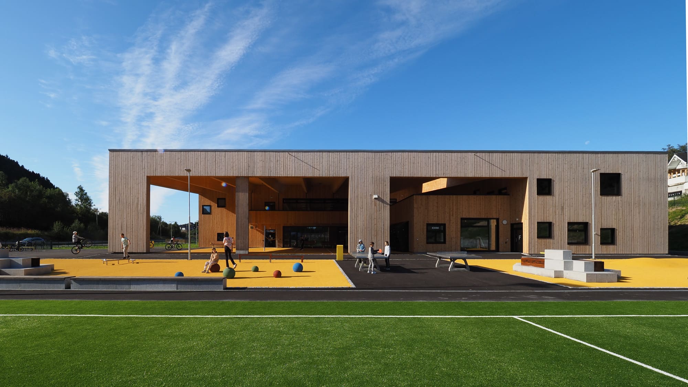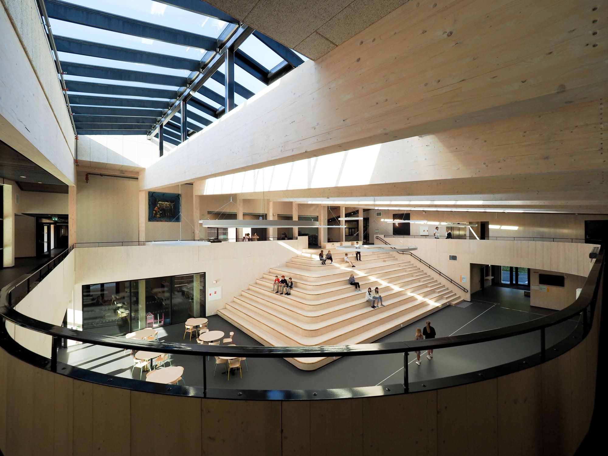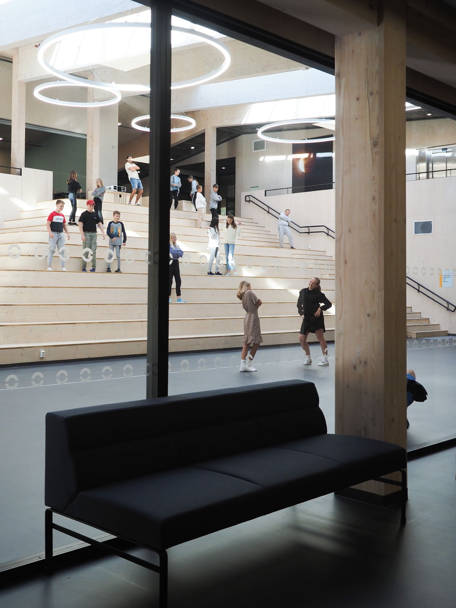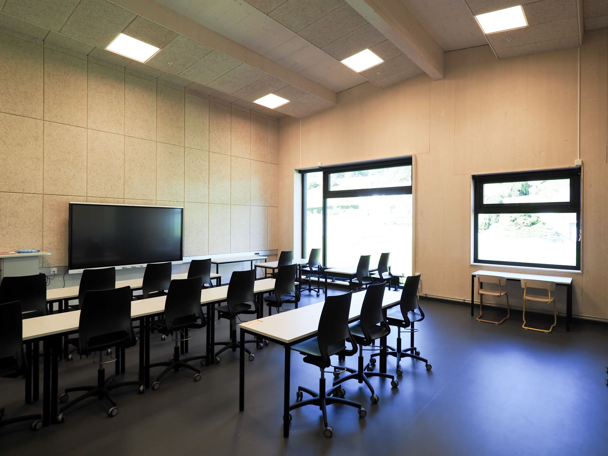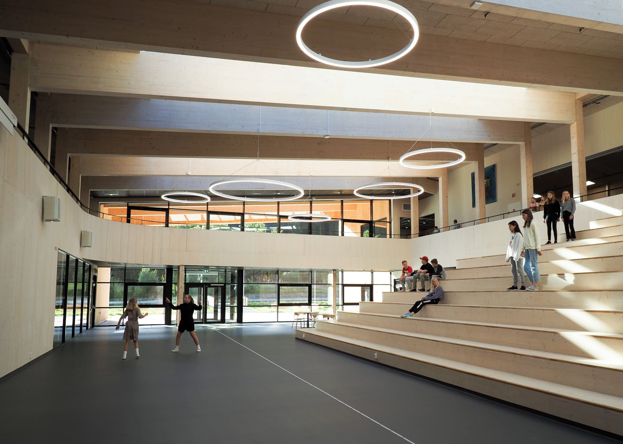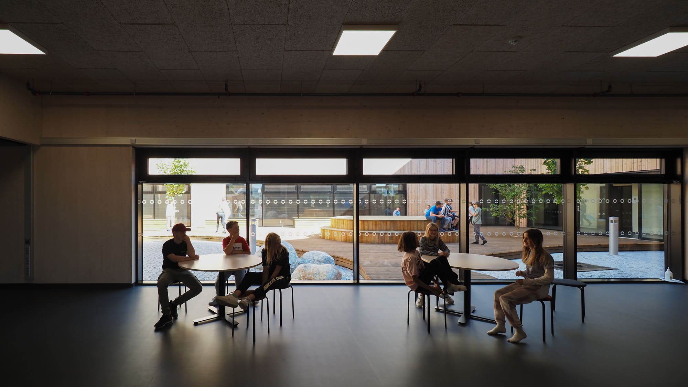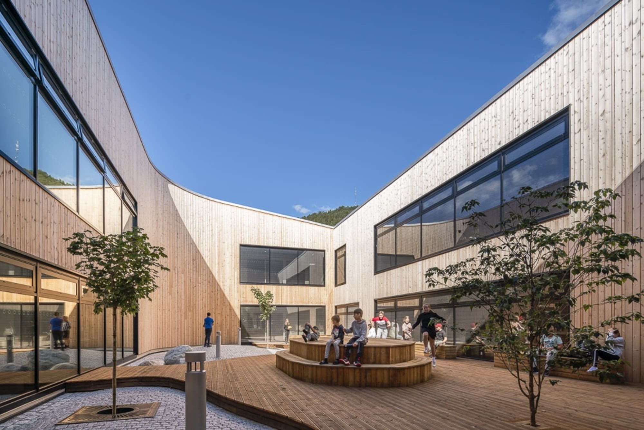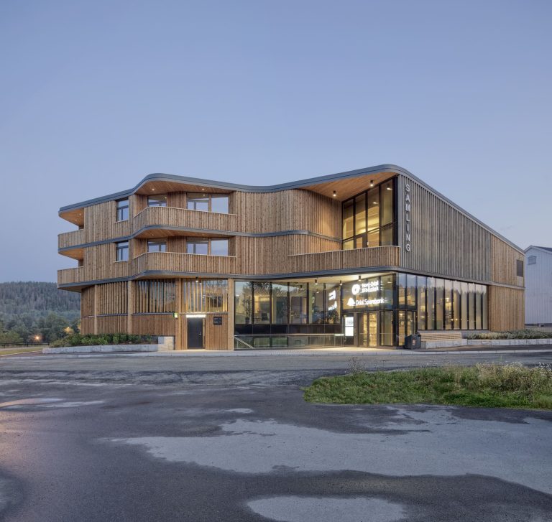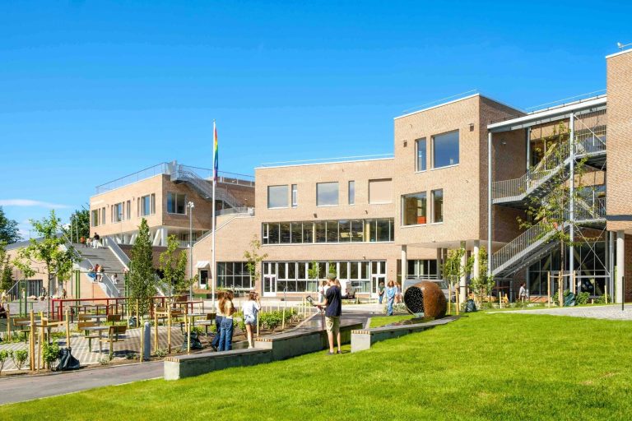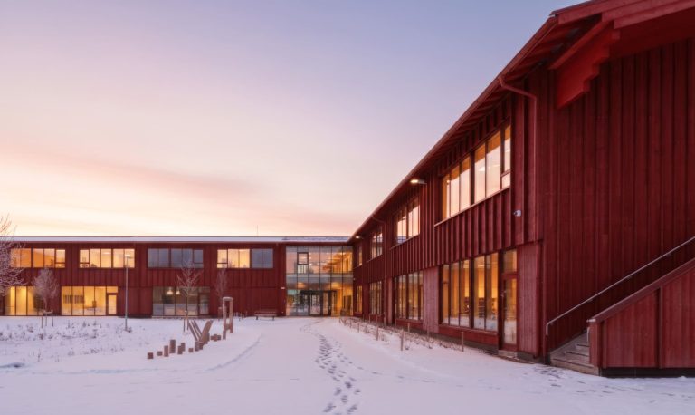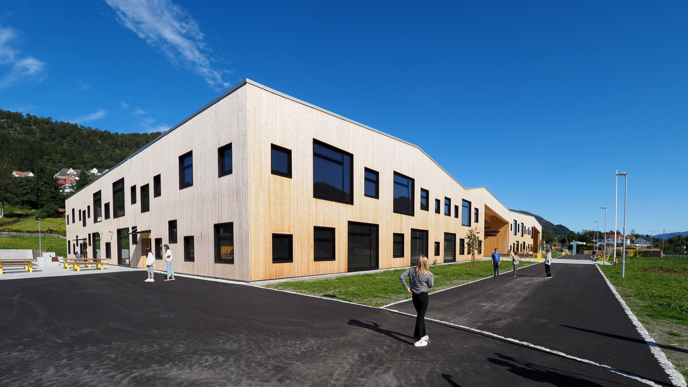
Timber shapes every aspect of Borgafjellet School, from its structural system to the character of its interior spaces.
Designed for 420 pupils, the two-storey building uses approximately 2,750 m³ of structural timber. Glulam columns and beams, CLT floor slabs and shear walls form the primary structure, while reinforced concrete strip foundations support the building. Automatically controlled natural ventilation enhances the indoor environment and helps regulate the internal climate. At the heart of the school, 17-metre glulam beams span the central atrium, creating a generous column-free space where the exposed timber structure becomes a defining architectural feature.
Degree of Freedom was responsible for the structural engineering during the detailed design phase. Our scope also included the development of the timber fabrication model to LOD/MMI 400 and technical support during construction.